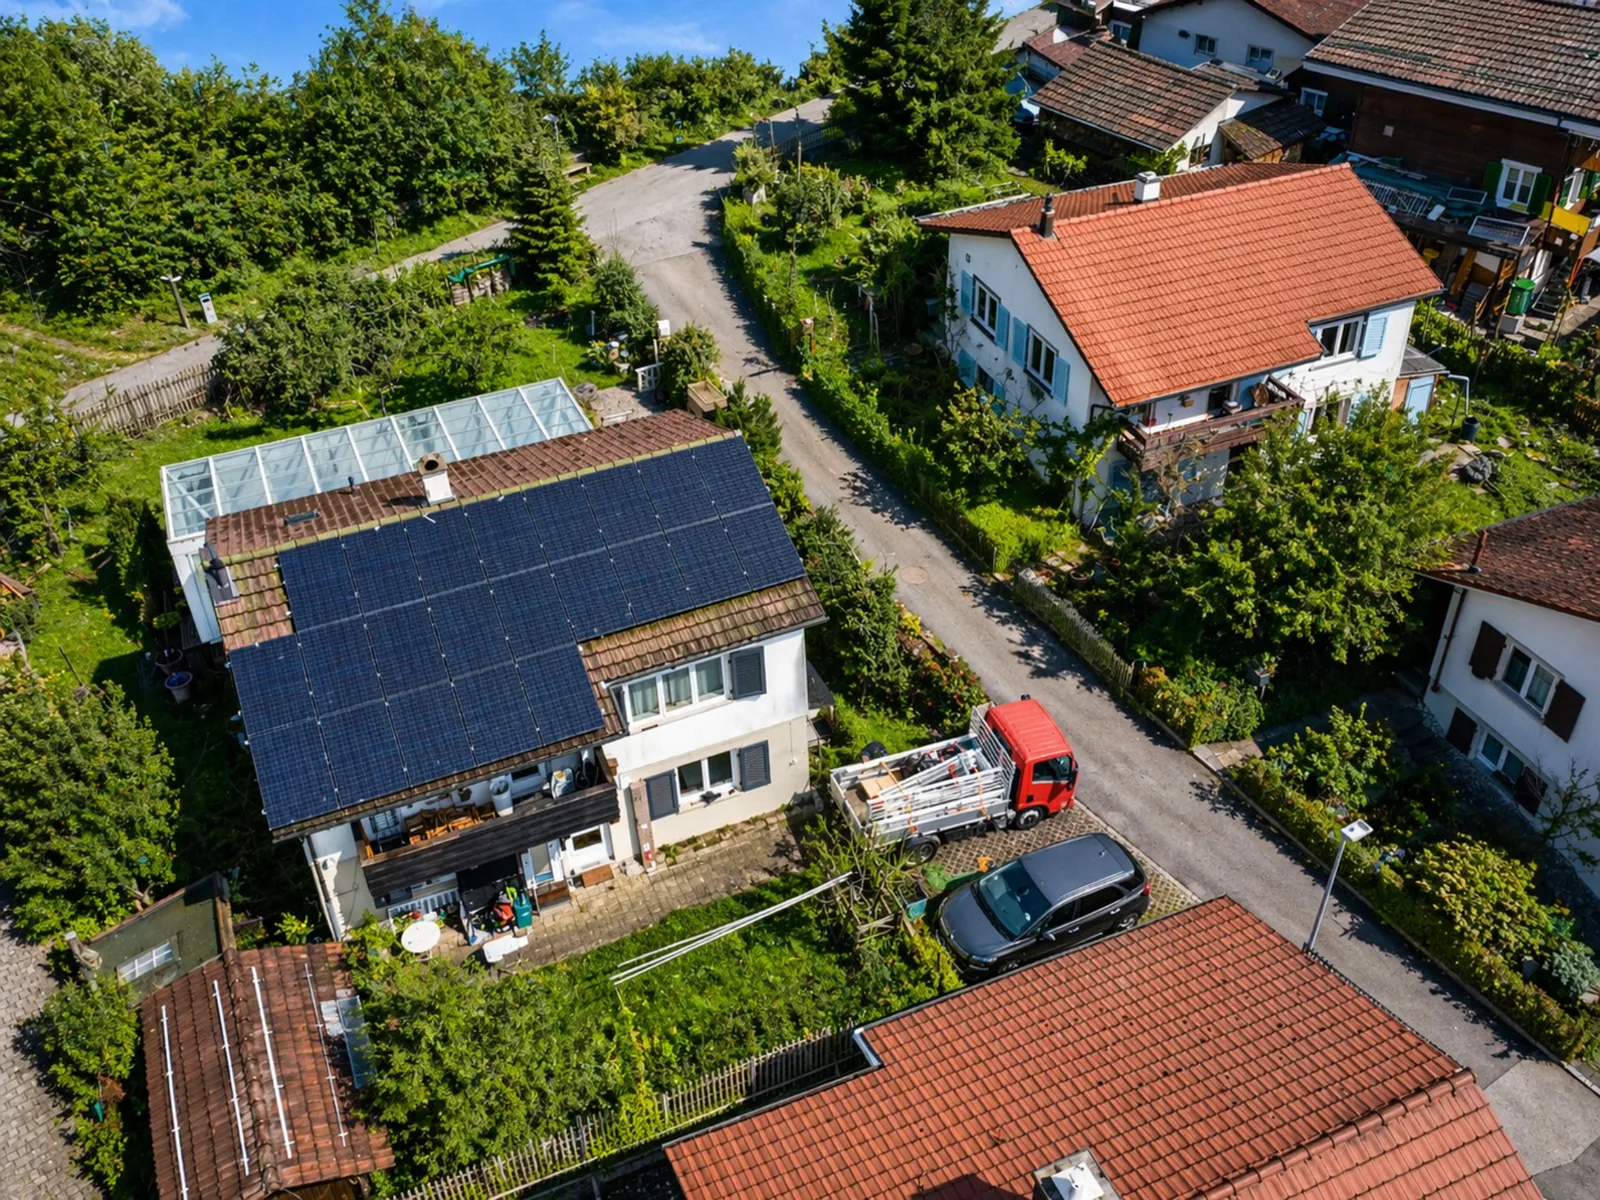
Free initial check
Address, consumption, photos and objectives provide an initial technical classification.

Process
A clear process supports reliable decisions and avoids choosing components without an overall plan.
Only a few details are needed for the first step. Detailed design begins once the objectives, building and existing equipment are understood. The scope and cost of further work are agreed transparently.
Address, consumption, photos and objectives provide an initial technical classification.
Roof, electrical system, heat, tariffs and extensions are assessed.
Scope, components, interfaces, timing and investment are defined.
Installation, connection, testing, documentation and handover.
Measured data confirms whether priorities and limits work in practice.
Checklist
Your address, annual consumption and photos of the roof, meter cabinet and plant room are enough for an initial assessment.
Frequently asked questions
The first assessment of the submitted information is free. More extensive feasibility work or measurements are agreed in advance.
Timing depends on scope and workload. Complete details and clear photographs speed up the assessment.
Once approved, detailed design, materials, dates, registrations and third-party work are coordinated.
Your address, annual consumption and photos of the roof, meter cabinet and plant room are enough for an initial assessment.